As we scramble to pick out appliances, fireplaces, exterior and interior doors, stain colors, bath fixtures, and not to mention changing around some of the windows (ugh)...the framing continues on! Most of these pictures are from late last week. Most of the exterior walls are now up, and the roof trusses are on the garage.
Kevin is off on vacation this week so not much work going on. Although I guess our front porch is scheduled to be poured.
Upstairs outer walls nearly complete:
Garage walls framed up:
Mmmmm....Craisins....
Thanks grandma for the bubble gun!
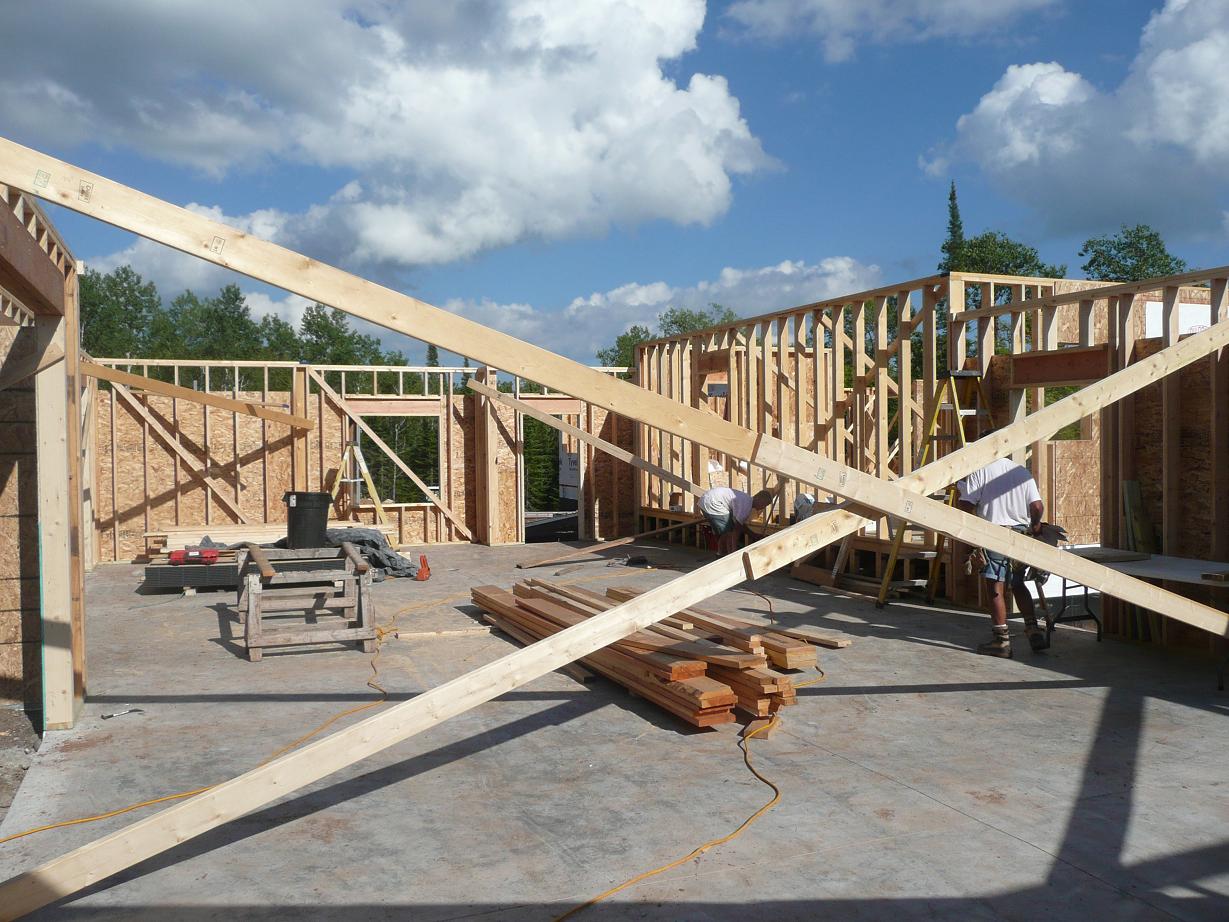
Interior view of garage...now with framed up roof!
Exterior garage view:
Storage area above the garage will be nice for storing things...like Pat when he's in the the doghouse:
Rear garage view:
After 15+ years of talking about it, we are finally doing it! Building a house!
Thursday, August 19, 2010
Saturday, August 7, 2010
Framing Underway!
It's been over a month since I last updated this, skipping the whole month of July in the process. Why the lack of updates?
A. The great blogger strike of 2010 where bloggers across the globe rose up as one and said "we aren't sharing our useless information with people who don't care about it anymore!!!"
B. Al Gore shut down his internet to save energy.
C. For most of the month, there really wasn't much progress, and life was one big pile of chaos.
While "A" and "B" might be good ideas, the real reason is "C".
For most of the last month there really wasn't any progress on the house, as our builders put the finishing touches on the house preceding ours. Additionally, I was so busy with other stuff I just didn't get around to updating this.
Primarily, our family moved out of our rental into my brother-in-law's (Seth's) town home. Our lease was up and our choices were to sign through February, or risk going month-to-month. Since our house should be ready in December, signing through February didn't make a lot of sense. Month-to-month would have us living in a house that could be rented out to someone else at any time. Seth was gracious enough to let us squeeze into his town home with him for a few months. What a great (and brave) fellow!
So what ensued in July was frantic packing, moving, cleaning, filling a 15x20 storage unit to its max, helping Seth fix up his new house, and toss in a birthday party for Andy and his cousin Claire for good measure. Quite the undertaking. We did the move completely ourselves, with a HUGE help from Seth, brother-in-law Jeff, and Ma & Pa Harvey. I moved some stuff to my Mom's near Hibbing (snowblower, lawn mower, etc) and the tire blew out on the trailer I was leasing halfway there. Nothing like pulling into a gas station in the middle of nowhere with a packed 12' trailer riding on the rim with no spare. Had to drive to nearest town and rent another trailer, unload, and reload all the stuff. Overall, I'm not really sure how we pulled off the move. I swear we are hiring movers in December, but Seth says he will talk me into doing it ourselves again.
Here's a couple shots of our packed-to-the-hilt 15'x20' storage unit. I think we have too much crap. Notice the expertly-crafted 2x4 shelving running down either side:
Front left and right:
rear view:
Part of the month was starting to work on picking things out like fixtures, tubs, showers, flooring, doors, and so on. Going to kitchen and bath showrooms is amazingly frustrating, as most of them won't tell you the contractor pricing. So you are trying to pick things out without a price tag, then wait to hear what the real price is.
Lumber Liquidators had 18 month financing this past weekend so we jumped on that (flooring was one of the things we had allocated to pay for out of pocket). We landed on Handscraped Tobacco Road. This will be in the Great Room/Dining/Kitchen and adjoining hallways and pantry.
http://www.lumberliquidators.com/catalog/product.jsp?productId=3877"
We picked out a front door. Went solid Douglass Fir because fiberglass is just dang expensive. And our builder said wood would work great for our north-facing covered entryway:
http://www.simpsondoor.com/door-products/search/detail/Default.aspx?BaseSpecificationID=464&print=true
Within the next week we'll be working on finalizing shower surrounds and fixtures, appliances, interior doors, and wood stains.
But the big news is that framing started this past week! We were out to the site several times this week, and these pictures are from Tuesday and Friday.
***** TUESDAY *****
View from SW corner (lower level corner is Christina's office, upper level corner is Andy's bedroom):
View from backyard:
View of SE corner (TV room lower corner, Master bedroom upper corner):
NE corner view. Trusses in picture cover the area of the master bedroom, closet, and bathroom:
Tommy and Andy play frisbee with a piece of leftover insulation. Tommy is standing in what will be the guest bedroom, Andy is standing in Christina's office. I'm taking the picture from the location of my office ("boys town"). Behind Tommy is the location of the double doors leading to the backyard:
Another shot of them playing, with Tommy in full follow-through. The interior doors to the left lead to the downstairs bathroom, and the spare room we will use for exercise equipment. In the background is the TV/rec room area:
Christina beaming by her sunny office window:
Looking down from the porch area to the basement level:
Andy standing on front porch:
***** FRIDAY *****
SW corner of house. Two windows on west wall are Christina's office (corner) and Boys Town. Right above them will be Andy's bedroom (on the SW corner) and Tommy's room (center) and laundry room (NW corner):
Rear (south wall) of house. Downstairs windows, left to right, are Christina's office, guest bedroom, windows and french doors of rec area, and finally TV room. Upstairs is Andy's room, door to screen porch, dining room, open unframed space are location of windows and french doors in great room, and finally master bedroom. The large area with no window to the right of Andy's bedroom is where the screen porch will be:
Closer look at the master bedroom bump out, with a door leading to the deck (we copy all of Ma and Pa Harvey's good ideas):
View from SE corner:
I'm taking this shot from the utility area diagonally across the lower level. Christina is standing in what will be the TV/rec room area:
View of NE corner. Master bathroom is in the corner. In the background, next to the 6' ladder, is the window looking out of the mud room:
Upper level. I'm standing in what will be the laundry room, looking diagonally across:
Looking southward from the great room through where the windows and french doors will be leading to the deck:
Master bedroom:
View from master bedroom window:
The boys looking for rocks to add to their collection (Andy) or throw around (Tommy) by the big tree where the driveway turns into the land. I'm taking the picture from the master bathroom.
Garage floor covered with materials. Andy is standing in the entrance from the garage to the mud room:
View from the driveway:
And the most important feature of living in the country? Being able to dump your scrap wood and cardboard into the burn pile as part of moving out of your rental house!. Everyone's invited to the bonfire when we fire this thing up next year:
A. The great blogger strike of 2010 where bloggers across the globe rose up as one and said "we aren't sharing our useless information with people who don't care about it anymore!!!"
B. Al Gore shut down his internet to save energy.
C. For most of the month, there really wasn't much progress, and life was one big pile of chaos.
While "A" and "B" might be good ideas, the real reason is "C".
For most of the last month there really wasn't any progress on the house, as our builders put the finishing touches on the house preceding ours. Additionally, I was so busy with other stuff I just didn't get around to updating this.
Primarily, our family moved out of our rental into my brother-in-law's (Seth's) town home. Our lease was up and our choices were to sign through February, or risk going month-to-month. Since our house should be ready in December, signing through February didn't make a lot of sense. Month-to-month would have us living in a house that could be rented out to someone else at any time. Seth was gracious enough to let us squeeze into his town home with him for a few months. What a great (and brave) fellow!
So what ensued in July was frantic packing, moving, cleaning, filling a 15x20 storage unit to its max, helping Seth fix up his new house, and toss in a birthday party for Andy and his cousin Claire for good measure. Quite the undertaking. We did the move completely ourselves, with a HUGE help from Seth, brother-in-law Jeff, and Ma & Pa Harvey. I moved some stuff to my Mom's near Hibbing (snowblower, lawn mower, etc) and the tire blew out on the trailer I was leasing halfway there. Nothing like pulling into a gas station in the middle of nowhere with a packed 12' trailer riding on the rim with no spare. Had to drive to nearest town and rent another trailer, unload, and reload all the stuff. Overall, I'm not really sure how we pulled off the move. I swear we are hiring movers in December, but Seth says he will talk me into doing it ourselves again.
Here's a couple shots of our packed-to-the-hilt 15'x20' storage unit. I think we have too much crap. Notice the expertly-crafted 2x4 shelving running down either side:
Front left and right:
rear view:
Part of the month was starting to work on picking things out like fixtures, tubs, showers, flooring, doors, and so on. Going to kitchen and bath showrooms is amazingly frustrating, as most of them won't tell you the contractor pricing. So you are trying to pick things out without a price tag, then wait to hear what the real price is.
Lumber Liquidators had 18 month financing this past weekend so we jumped on that (flooring was one of the things we had allocated to pay for out of pocket). We landed on Handscraped Tobacco Road. This will be in the Great Room/Dining/Kitchen and adjoining hallways and pantry.
http://www.lumberliquidators.com/catalog/product.jsp?productId=3877"
We picked out a front door. Went solid Douglass Fir because fiberglass is just dang expensive. And our builder said wood would work great for our north-facing covered entryway:
http://www.simpsondoor.com/door-products/search/detail/Default.aspx?BaseSpecificationID=464&print=true
Within the next week we'll be working on finalizing shower surrounds and fixtures, appliances, interior doors, and wood stains.
But the big news is that framing started this past week! We were out to the site several times this week, and these pictures are from Tuesday and Friday.
***** TUESDAY *****
View from SW corner (lower level corner is Christina's office, upper level corner is Andy's bedroom):
View from backyard:
View of SE corner (TV room lower corner, Master bedroom upper corner):
NE corner view. Trusses in picture cover the area of the master bedroom, closet, and bathroom:
Tommy and Andy play frisbee with a piece of leftover insulation. Tommy is standing in what will be the guest bedroom, Andy is standing in Christina's office. I'm taking the picture from the location of my office ("boys town"). Behind Tommy is the location of the double doors leading to the backyard:
Another shot of them playing, with Tommy in full follow-through. The interior doors to the left lead to the downstairs bathroom, and the spare room we will use for exercise equipment. In the background is the TV/rec room area:
Christina beaming by her sunny office window:
Looking down from the porch area to the basement level:
Andy standing on front porch:
***** FRIDAY *****
SW corner of house. Two windows on west wall are Christina's office (corner) and Boys Town. Right above them will be Andy's bedroom (on the SW corner) and Tommy's room (center) and laundry room (NW corner):
Rear (south wall) of house. Downstairs windows, left to right, are Christina's office, guest bedroom, windows and french doors of rec area, and finally TV room. Upstairs is Andy's room, door to screen porch, dining room, open unframed space are location of windows and french doors in great room, and finally master bedroom. The large area with no window to the right of Andy's bedroom is where the screen porch will be:
Closer look at the master bedroom bump out, with a door leading to the deck (we copy all of Ma and Pa Harvey's good ideas):
View from SE corner:
I'm taking this shot from the utility area diagonally across the lower level. Christina is standing in what will be the TV/rec room area:
View of NE corner. Master bathroom is in the corner. In the background, next to the 6' ladder, is the window looking out of the mud room:
Upper level. I'm standing in what will be the laundry room, looking diagonally across:
Looking southward from the great room through where the windows and french doors will be leading to the deck:
Master bedroom:
View from master bedroom window:
The boys looking for rocks to add to their collection (Andy) or throw around (Tommy) by the big tree where the driveway turns into the land. I'm taking the picture from the master bathroom.
Garage floor covered with materials. Andy is standing in the entrance from the garage to the mud room:
View from the driveway:
And the most important feature of living in the country? Being able to dump your scrap wood and cardboard into the burn pile as part of moving out of your rental house!. Everyone's invited to the bonfire when we fire this thing up next year:
Sunday, June 27, 2010
Floors are poured, and no more mosquito breeding pond!
The whole family drove out yesterday to see the progress. Chris and crew had already done the driveway shoring up. This included filling and grading appropriately the area by the big spruce that was holding water, moving a culvert, adding a ditch to the north side of the driveway, and topping it all with class 5 gravel. It looks really great, drainage is MUCH better, and was well worth the money. Minnesota Power had also been there during the week, and the electric cable has been trenched in. Both the garage and the basement floors haven been poured. We are getting very close to the start of framing!
One thing I forgot to mention in the last blog entry among our list of exterior choices was the shakes that will go in most of the peaks. It's Cedar Impressions staggered rough split shakes in their "cedar blend" color. Unfortunately I just figured out about 30 seconds ago that you cannot get that color in their "staggered" look that we wanted. Only in the "straight" look. Seems like we have more shopping to do. Regardless, here's a picture of the color we are after: Shakes
Here are a bunch of pictures from yesterday:
Garage floor poured:
Basement poured:
Area around big tree after driveway was shored up, drainage improved, and mosquito farm was filled and graded:
Electric trenched in:
Tommy, as usual, off on his own independent adventure:
And a couple other random shots...first a view of the existing trail off of the backyard. Prior owners used it for a 4-wheeler trail and probably access to their hunting stand:
Here is a view, standing on the easement section of the driveway, looking south toward where the driveway turns onto our property:
One thing I forgot to mention in the last blog entry among our list of exterior choices was the shakes that will go in most of the peaks. It's Cedar Impressions staggered rough split shakes in their "cedar blend" color. Unfortunately I just figured out about 30 seconds ago that you cannot get that color in their "staggered" look that we wanted. Only in the "straight" look. Seems like we have more shopping to do. Regardless, here's a picture of the color we are after: Shakes
Here are a bunch of pictures from yesterday:
Garage floor poured:
Basement poured:
Area around big tree after driveway was shored up, drainage improved, and mosquito farm was filled and graded:
Electric trenched in:
Tommy, as usual, off on his own independent adventure:
And a couple other random shots...first a view of the existing trail off of the backyard. Prior owners used it for a 4-wheeler trail and probably access to their hunting stand:
Here is a view, standing on the easement section of the driveway, looking south toward where the driveway turns onto our property:
Friday, June 25, 2010
Sick (twice!), in-floor heat, and excavation negotiations...
As usual, its been way too long since I updated this. Well, my excuse is that I've been sick AGAIN. I don't think I mentioned it in past entries, but about a month go I battled strep (complete with 103 fever) for about 10 days. Then on the back side of that I managed to pick up some sort of sinus infection/severe sore throat/congestion/crud/etc/etc which I have finally fought off. Now that I feel a little back to normal, I need to update our story.
So, first off, what has been done with the house? Well, all the in-floor heat plumbing has been put in for the garage and the lower floor. The sauna tubes have been placed for the deck supports. Grading around the house has been complete (the excavator will come back in the fall for a final grade after all the other building has been done). The geothermal field in the side yard was dug, installed, graded. About 2/3 of the driveway after the turn from the easement has received a layer of class 5 gravel. The first step of the electrical has been done and there is a meter installed at the site. Additionally, the last time I was at the site the garage floor had been poured, but I don't have any pictures of that.
The grading really turned out nice. It's almost like the house is sitting on a little hill, with both the front yard and back yard relatively flat. The large side yard is gently sloped. The excavator really did a nice job!
So, here is a bunch of pictures that I DO have:
Garage with in-floor heat:
House with in-floor heat:
Looking down from front porch:
View from rear of garage:
Grading of front yard:
Grading of side yard (geothermal field is located here):
Backyard grading, and sauna tubes:
View from SE corner of backyard, side yard, and deck footings:
View of driveway looking toward site:
View of driveway standing in front of garage:
Electric meter installed!
I met the excavator (Chris) at the land the other day to talk about a few things. First of all, he was concerned about the turn from the easement into the driveway on our property. He didn't think the long truss trucks would be able to make that turn. Additionally, we had concerns about the driveway adjacent to the turn. There was a lot of water gathering in that area near the big spruce tree. When we asked him about that, Chris said that he didn't like how that portion of the driveway was shaping up (he didn't do that work initially). He suggested to solve the problem we should move a culvert, shift the driveway, ditch the north side of the driveway, and grade the area around the large spruce that was gathering water. It wasn't a no-brainer since it would cost more money to do. But it was something that would need to be done as that area of the driveway would be taking on a lot of water, especially in the springtime. So at this point I think that work has been done, but I haven't seen it yet (hopefully tomorrow morning).
One other thing we talked about was extending the backyard. What I think will happen is that we will cut some trees ourselves to save some money. Then, when he comes back for the final grade, we will pay him to stump and grade the area that we have cleared. We really want to end up with a large backyard for the kids to play in...and we will be able to watch them from the deck, screen porch, or even from the great room. The chainsaw my father-in-law will be handing down to me shortly will come in very handy!!!
We managed to pick out the stone for the exterior accents. It will be a combination of St. Croix Stone Hackett and Ledgestone -- both "Bucks County." Here's a link:
St. Criox Stone website
Along with this decision, we landed on a shingle choice: Timberline Weathered Wood. Below is a link, but there's more blue and light brown accents in person than this picture shows:
Timberline website
And for completeness, I don't think I ever linked our choices for siding and windows. We choose Marvin Integrity windows in cashmere exterior. For the most part they will be double hung, but several windows will be casement where it makes sense (above sinks for the most part).
Marvin Integrity site
The siding we are going with is steel siding by Emco. The primary color will be sage. The secondary color
(window wraps, soffits, fascia, gutter) will be sandstone. Below is a link, but the colors really are not very representative. The Sandstone color on the site looks gray, but its really a lot closer to the light brown "cashmere" color of the Marvin windows (which is why we went with it).
Ecmo steel siding website
Ok that is way to much typing for one night. We will be going out to the land tomorrow to see the progress so expect some updated pictures soon!
So, first off, what has been done with the house? Well, all the in-floor heat plumbing has been put in for the garage and the lower floor. The sauna tubes have been placed for the deck supports. Grading around the house has been complete (the excavator will come back in the fall for a final grade after all the other building has been done). The geothermal field in the side yard was dug, installed, graded. About 2/3 of the driveway after the turn from the easement has received a layer of class 5 gravel. The first step of the electrical has been done and there is a meter installed at the site. Additionally, the last time I was at the site the garage floor had been poured, but I don't have any pictures of that.
The grading really turned out nice. It's almost like the house is sitting on a little hill, with both the front yard and back yard relatively flat. The large side yard is gently sloped. The excavator really did a nice job!
So, here is a bunch of pictures that I DO have:
Garage with in-floor heat:
House with in-floor heat:
Looking down from front porch:
View from rear of garage:
Grading of front yard:
Grading of side yard (geothermal field is located here):
Backyard grading, and sauna tubes:
View from SE corner of backyard, side yard, and deck footings:
View of driveway looking toward site:
View of driveway standing in front of garage:
Electric meter installed!
I met the excavator (Chris) at the land the other day to talk about a few things. First of all, he was concerned about the turn from the easement into the driveway on our property. He didn't think the long truss trucks would be able to make that turn. Additionally, we had concerns about the driveway adjacent to the turn. There was a lot of water gathering in that area near the big spruce tree. When we asked him about that, Chris said that he didn't like how that portion of the driveway was shaping up (he didn't do that work initially). He suggested to solve the problem we should move a culvert, shift the driveway, ditch the north side of the driveway, and grade the area around the large spruce that was gathering water. It wasn't a no-brainer since it would cost more money to do. But it was something that would need to be done as that area of the driveway would be taking on a lot of water, especially in the springtime. So at this point I think that work has been done, but I haven't seen it yet (hopefully tomorrow morning).
One other thing we talked about was extending the backyard. What I think will happen is that we will cut some trees ourselves to save some money. Then, when he comes back for the final grade, we will pay him to stump and grade the area that we have cleared. We really want to end up with a large backyard for the kids to play in...and we will be able to watch them from the deck, screen porch, or even from the great room. The chainsaw my father-in-law will be handing down to me shortly will come in very handy!!!
We managed to pick out the stone for the exterior accents. It will be a combination of St. Croix Stone Hackett and Ledgestone -- both "Bucks County." Here's a link:
St. Criox Stone website
Along with this decision, we landed on a shingle choice: Timberline Weathered Wood. Below is a link, but there's more blue and light brown accents in person than this picture shows:
Timberline website
And for completeness, I don't think I ever linked our choices for siding and windows. We choose Marvin Integrity windows in cashmere exterior. For the most part they will be double hung, but several windows will be casement where it makes sense (above sinks for the most part).
Marvin Integrity site
The siding we are going with is steel siding by Emco. The primary color will be sage. The secondary color
(window wraps, soffits, fascia, gutter) will be sandstone. Below is a link, but the colors really are not very representative. The Sandstone color on the site looks gray, but its really a lot closer to the light brown "cashmere" color of the Marvin windows (which is why we went with it).
Ecmo steel siding website
Ok that is way to much typing for one night. We will be going out to the land tomorrow to see the progress so expect some updated pictures soon!
Subscribe to:
Posts (Atom)


